
Kitchen Planning
2026 Kitchen Remodeling Trends For Rochester Homes
By Rochester Residential Remodeling LLC ·
The most useful kitchen remodeling trends in 2026 are about making the room work better, not just making it look different. For a Rochester home, that can mean putting everyday cookware within reach, choosing finishes that complement the rest of the house and improving preparation space without forcing an oversized island into a compact room.
The 2026 U.S. Houzz Kitchen Trends Study surveyed 1,780 U.S. homeowners about recent or planned kitchen renovations. Its findings provide national design context—not a Rochester-specific forecast or a promise of resale value. Here is how to use that research to make practical decisions for your own home. Read The Houzz Study.
1. Smarter Storage Before More Square Footage
Houzz reports that 76% of renovating homeowners incorporate built-in features, with pantry cabinets leading the options at 47%. The takeaway is not that every kitchen needs a walk-in pantry. It is that storage deserves attention early, while the cabinet plan is still flexible.
Start by listing what is difficult to store today: heavy pans stacked in a low cupboard, small appliances occupying preparation space or food hidden behind other food. Deep drawers, pantry pull-outs and dedicated tray storage can address different problems. Check the dimensions of your actual cookware and appliances before choosing the cabinet interiors.
In a tight kitchen, improving an existing footprint may be more practical than extending the room. Rochester Residential Remodeling's kitchen service includes cabinet and layout planning, with options such as deep drawers, pantry pull-outs and full-height cabinets. Choose the combination that solves your household's routine rather than copying a showroom.
2. Warm Wood Cabinets With A Lasting Palette
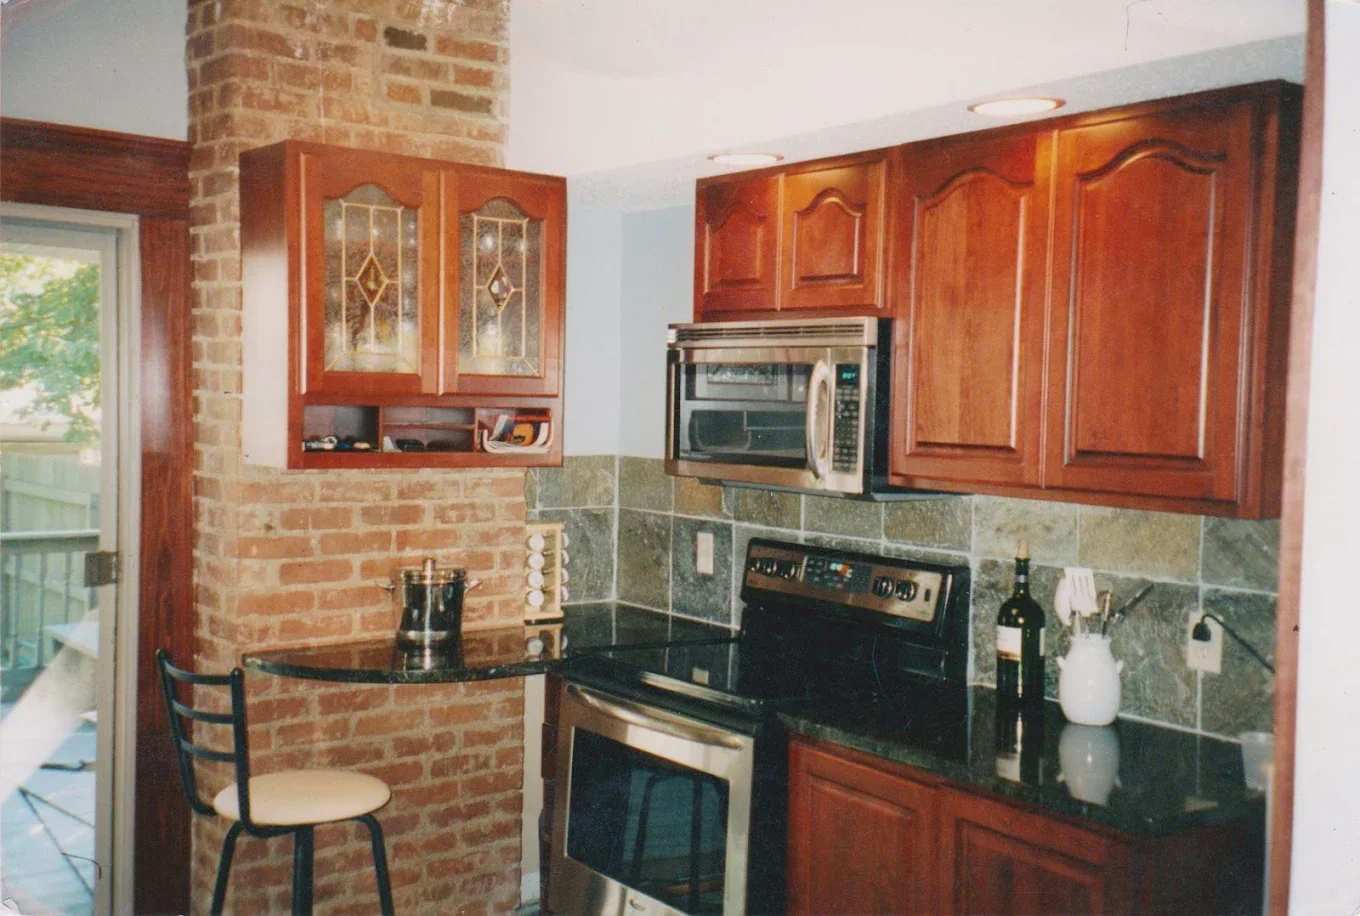
In Houzz's 2026 study, wood was the most popular cabinet color at 29%, just ahead of white at 28%. That national shift makes warm wood a useful starting point for inspiration, but it does not make white cabinets outdated or mean every Rochester kitchen should use the same finish.
Compare cabinet samples with your existing trim, adjacent flooring and countertop choices. A finish that looks balanced in a sample room can feel very different beside older woodwork or in a kitchen with limited daylight. View the samples in your own room at different times of day before committing.
If you like contrast, consider a wood accent paired with quieter surfaces rather than selecting a different statement finish for every element. Keep the backsplash, counters and floor in the conversation from the beginning so the result feels connected.
3. Transitional Style That Fits The House
Among Houzz respondents changing their kitchen style, transitional remained the leading choice at 25%. Transitional design combines traditional and contemporary elements: for example, simple cabinet profiles with restrained hardware and clean-lined lighting.
For an older Rochester home, this can be a way to update function without making the kitchen feel disconnected from surrounding rooms. Keep some continuity through trim, door profiles or a coordinated floor while simplifying details that make the room feel busy.
Decide where the renovation should stop. If flooring, paint or trim needs to continue into a dining room or hallway, include that work in the initial scope. Planning adjoining spaces together helps avoid awkward thresholds and mismatched finishes at the edge of a newly remodeled kitchen.
4. Better Workflow Instead Of An Island At Any Cost
Houzz's study found that 38% of renovating homeowners cited deterioration or dysfunction as a reason for remodeling. A beautiful room can still be frustrating if the refrigerator blocks a walkway or the dishwasher competes with a cupboard door.
Walk through a normal meal in your current kitchen. Where do groceries land? Where do you wash, prepare, cook and serve? Mark the locations where two people get in each other's way. Those observations are more useful for layout planning than starting with a list of fashionable fixtures.
An island is only helpful if circulation and appliance access still work. In a smaller footprint, a peninsula, a better-positioned preparation counter or reorganized cabinets may be the more comfortable option. Appliance dimensions, door swings and required clearances should be checked against the actual plan—not estimated from a photograph.
- List the three biggest frustrations with your current kitchen.
- Measure appliances and identify door-swing conflicts.
- Decide which walls and finishes are staying before finalizing cabinets.
5. Everyday Access And Future Needs
Good access helps more than one age group. Easy-to-reach drawers, useful task lighting and controls that are comfortable to operate can make a kitchen more convenient now as well as later. Start with who uses the room and what they find difficult.
Discuss reach, movement and visibility before settling on cabinet heights or appliance placement. Someone who finds bending uncomfortable may prioritize different storage than a household focused on keeping frequently used items away from small children.
No single layout is accessible for everyone. If a household member has specific mobility or accessibility needs, explain those needs during planning and seek appropriately qualified guidance. Do not assume that a trending product automatically meets them.
How To Plan Your Rochester Kitchen Remodel
Divide your wish list into must-haves and optional upgrades. Useful must-haves might include functional storage, a better preparation area or replacing worn surfaces. Decorative extras can then be evaluated without losing sight of the problems the renovation needs to solve.
Ask for a written scope that distinguishes cabinetry, countertops, flooring, wall repairs, lighting and any plumbing or electrical changes. In an older home, existing wall and floor conditions may affect the work; the estimate should be based on a visit and your selected scope, not a national survey's median spending figure.
Rochester Residential Remodeling LLC brings 40 years of experience to home remodeling in Rochester and surrounding communities, including Greece and Irondequoit. Bring your measurements, inspiration photos and priority list to a free estimate discussion. The goal is a kitchen that works for your home and daily life—not simply a room that follows a trend.
Research Sources
National trend research is provided for context. Project feasibility, costs and scheduling depend on your individual home and scope.